317 W Race Street Stowe, PA 19464
Listing Courtesy of: BRIGHT IDX / Listed By: Kim Von Dohren, Coldwell Banker Realty

  317 W Race Street Stowe, PA 19464

Coming Soon
$169,900 (USD)
4
BED
2
BATH
1,571
SQFT

Description

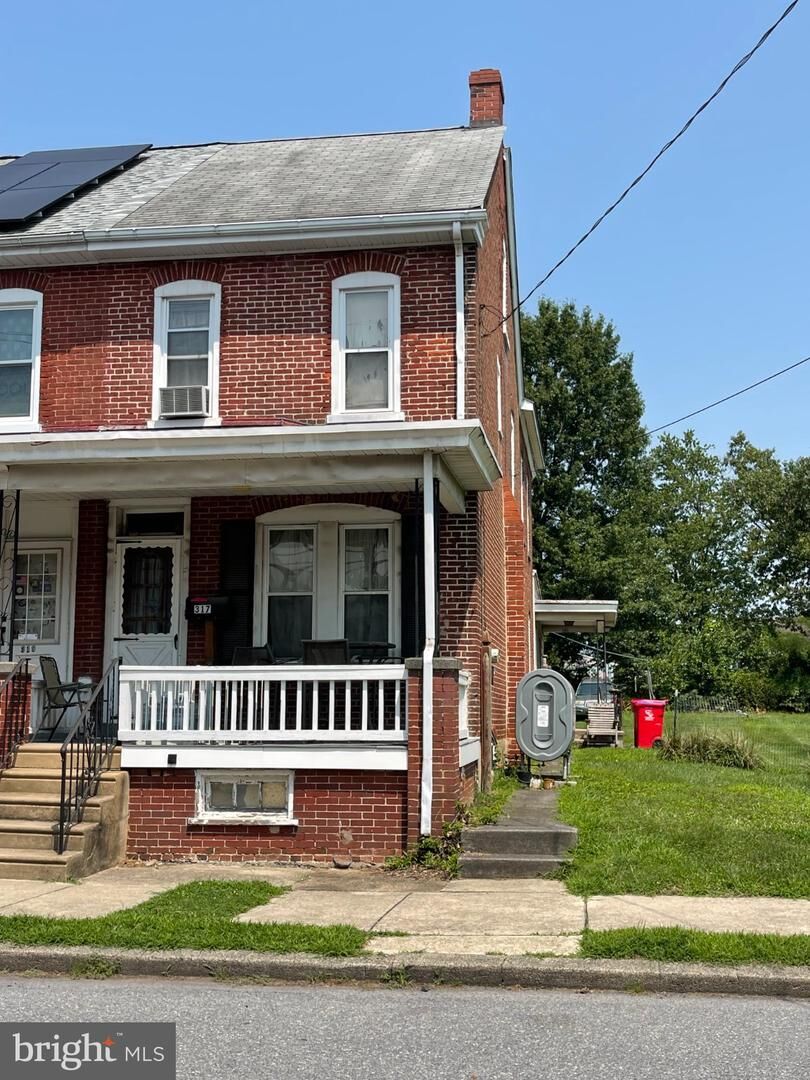
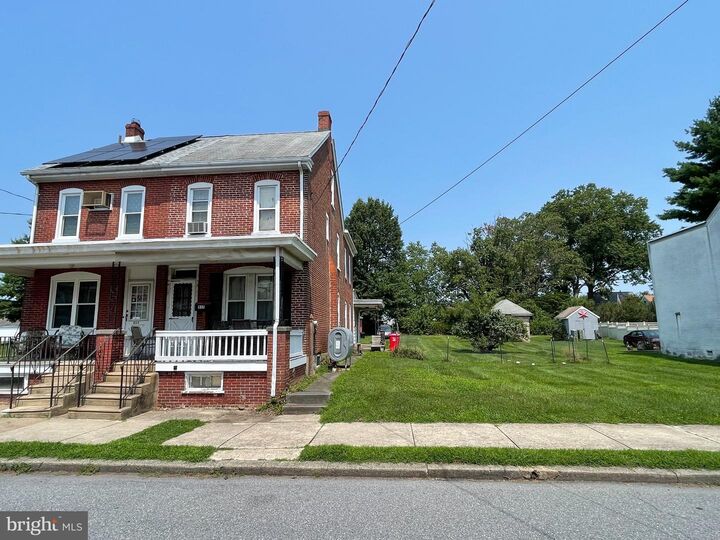
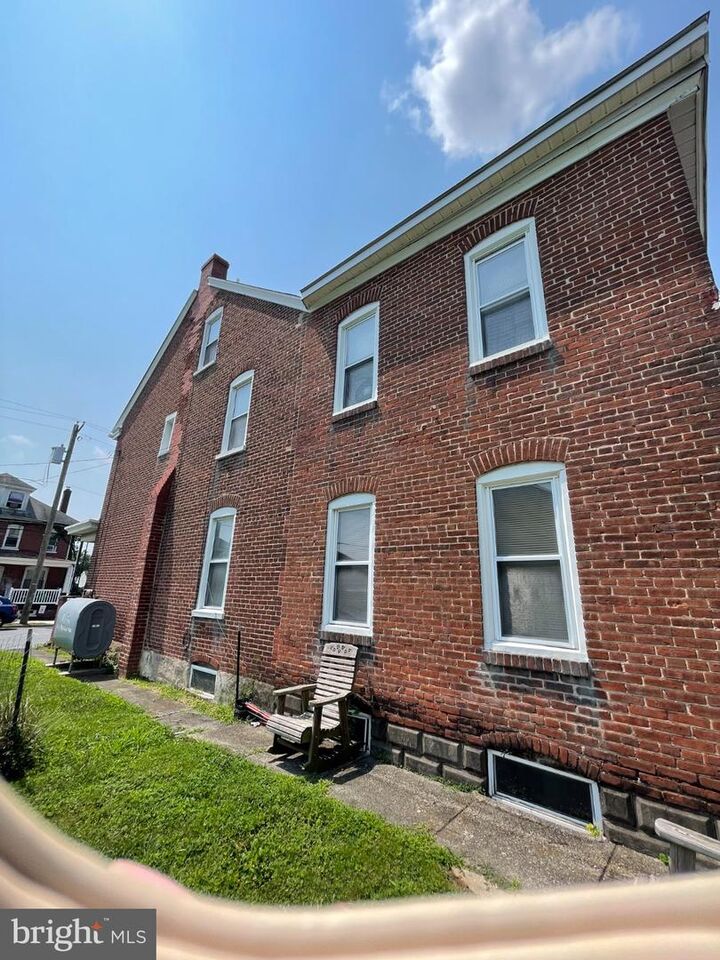
A home with beautiful bones, a double lot, and endless possibilities — ready for the right buyer to bring it back to life.This three‑story Stowe property offers the kind of character and structure that’s increasingly hard to find. With four bedrooms, one full bath, and a half bath on the main level, the layout provides flexibility for an owner‑occupant looking to customize or an investor seeking a full rehab project with strong upside.The large eat‑in kitchen is the heart of the home, offering generous space for redesign and modernization. The brand‑new walk‑in shower in the full bath adds immediate value, and hardwood floors throughout the home provide a solid foundation for restoration. The home’s front porch adds charm and curb appeal, while the expansive outdoor space creates room for gardens, gatherings, or future improvements.A standout feature is the full second lot, included with the property — offering additional yard space, expansion potential (buyer due diligence required), and off‑street parking options. The single‑car garage adds even more utility for storage or workshop needs.With its classic architecture, deep lot, and walkable Stowe location, this property is ideal for anyone who sees the value in restoring a home with history, space, and promise. Whether you’re envisioning a thoughtful owner‑occupied renovation or a complete investor‑driven transformation, 317 W Race St is a rare opportunity to create something truly special.

MLS #:
PAMC2196296
Taxes
$4,892(2026)
Lot Size
10,019 SQFT
Type
Single-Family Home
Year Built
1910
Style
Traditional
School District
Pottsgrove
County
Montgomery County

Listed By

Kim Von Dohren, Coldwell Banker Realty
Source
BRIGHT IDX
Last checked Oct 11 2026 at 9:18 AM GMT+0000
Bathroom Details
  • Full Bathroom: 1
  • Half Bathroom: 1
Interior Features
  • Floor Plan - Traditional
  • Kitchen - Eat-In
  • Combination Dining/Living
  • Ceiling Fan(s)
  • Bathroom - Walk-In Shower
Lot Information
  • Additional Lot(s)
Property Features
  • Above Grade
  • Foundation: Stone
Heating and Cooling
  • Hot Water
  • Radiator
  • None
Basement Information
  • Unfinished
  • Full
  • Walkout Stairs
Exterior Features
  • Brick
Utility Information
  • Sewer: Public Sewer
  • Fuel: Oil
Stories
  • 3
Living Area
  • 1,571 sqft
Location
   
Calculate drive times to this property
 
Powered by INRIX® Drive Time

Powered by Walk Score®
Disclaimer: Copyright 2026 Bright MLS IDX. All rights reserved. This information is deemed reliable, but not guaranteed. The information being provided is for consumers’ personal, non-commercial use and may not be used for any purpose other than to identify prospective properties consumers may be interested in purchasing. Data last updated 10/11/26 02:18
