
Listing Courtesy of: BRIGHT IDX / Listed By: Jerry Buffa, Coldwell Banker Realty
502 Dorchester Avenue Reading, PA 19609
Active (1 Days)
$349,900 (USD)
OPEN HOUSE TIMES
-
OPENSun, Nov 2212 noon - 1:00 pm
Description
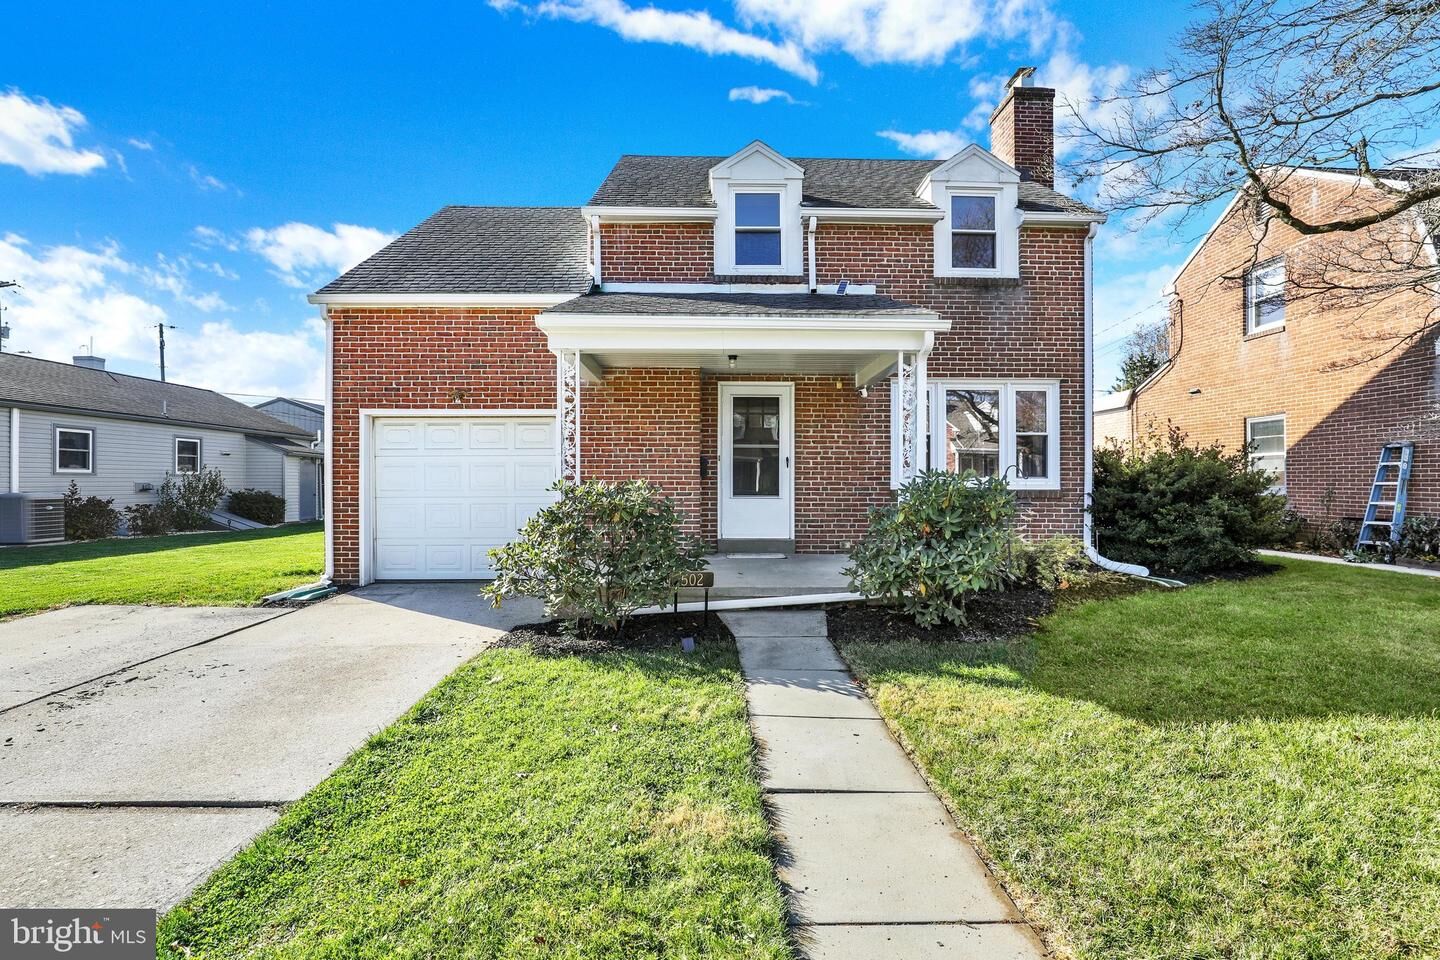
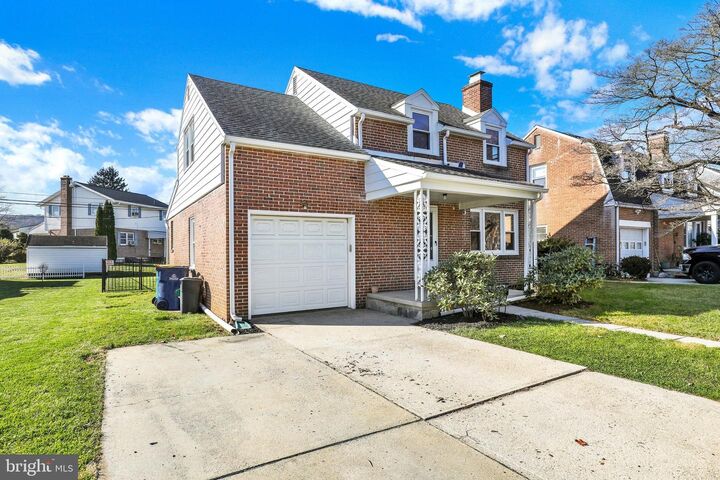
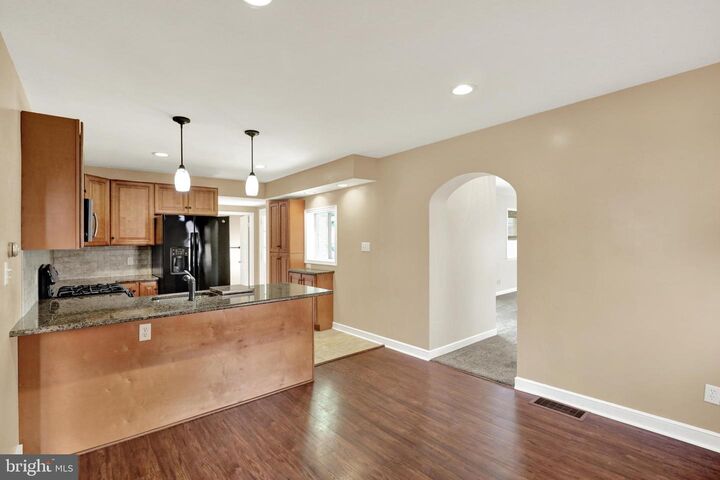
Classic 2 story brick home situated in the soughtafter Lincoln Park neighborhood! Walk to the new elementary school currently under construction and the community pool! A welcoming covered front porch leads into a spacious living room with a fireplace, an adjoining dining area and an updated kitchen with granite countertops and breakfast bar. The generous family room addition provides plenty of space for entertaining or everyday living, and a full bathroom completes the main level. Upstairs is 3 nicely sized bedrooms with ample closet space plus access to a walk-up attic which provides additional storage. Hardwood flooring lies beneath the carpeting on the second floor and the Pergo flooring on the main level. Recent improvements include a newer HVAC system and hot water heater. Outdoors is a covered rear patio overlooking a level and fenced-in backyard. An attached 1 car garage with a double driveway adds to the home's convenience. Combining timeless character, modern updates and generous living space all in a desirable location, this home has so much to offer!
MLS #:
PABK2080340
PABK2080340
Taxes
$5,020(2026)
$5,020(2026)
Lot Size
6,098 SQFT
6,098 SQFT
Type
Single-Family Home
Single-Family Home
Year Built
1953
1953
Style
Traditional
Traditional
School District
Wilson
Wilson
County
Berks County
Berks County
Listed By
Jerry Buffa, Coldwell Banker Realty
Source
BRIGHT IDX
Last checked Nov 21 2026 at 11:14 PM GMT+0000
BRIGHT IDX
Last checked Nov 21 2026 at 11:14 PM GMT+0000
Bathroom Details
- Full Bathrooms: 2
Interior Features
- Dishwasher
- Washer
- Refrigerator
- Stove
- Breakfast Area
- Upgraded Countertops
- Dryer - Electric
- Bathroom - Tub Shower
- Bathroom - Walk-In Shower
Subdivision
- Lincoln Park
Lot Information
- Level
Property Features
- Above Grade
- Below Grade
- Fireplace: Brick
- Foundation: Brick/Mortar
Heating and Cooling
- Forced Air
- Central A/C
Basement Information
- Unfinished
- Full
Flooring
- Hardwood
- Carpet
- Ceramic Tile
- Laminate Plank
Exterior Features
- Brick
- Roof: Shingle
- Roof: Pitched
Utility Information
- Sewer: Public Sewer
- Fuel: Natural Gas
School Information
- High School: Wilson
Parking
- Concrete Driveway
Stories
- 2
Living Area
- 1,804 sqft
Location
Disclaimer: Copyright 2026 Bright MLS IDX. All rights reserved. This information is deemed reliable, but not guaranteed. The information being provided is for consumers’ personal, non-commercial use and may not be used for any purpose other than to identify prospective properties consumers may be interested in purchasing. Data last updated 11/21/26 15:14
