
Listing Courtesy of: BRIGHT IDX / Listed By: Benjamin "Ben" Perfetto, Coldwell Banker Realty
400 Friedensburg Road Reading, PA 19606
Active (1 Days)
$350,000 (USD)
OPEN HOUSE TIMES
-
OPENSat, Nov 712 noon - 2:00 pm
-
OPENSun, Nov 812 noon - 2:00 pm
Description
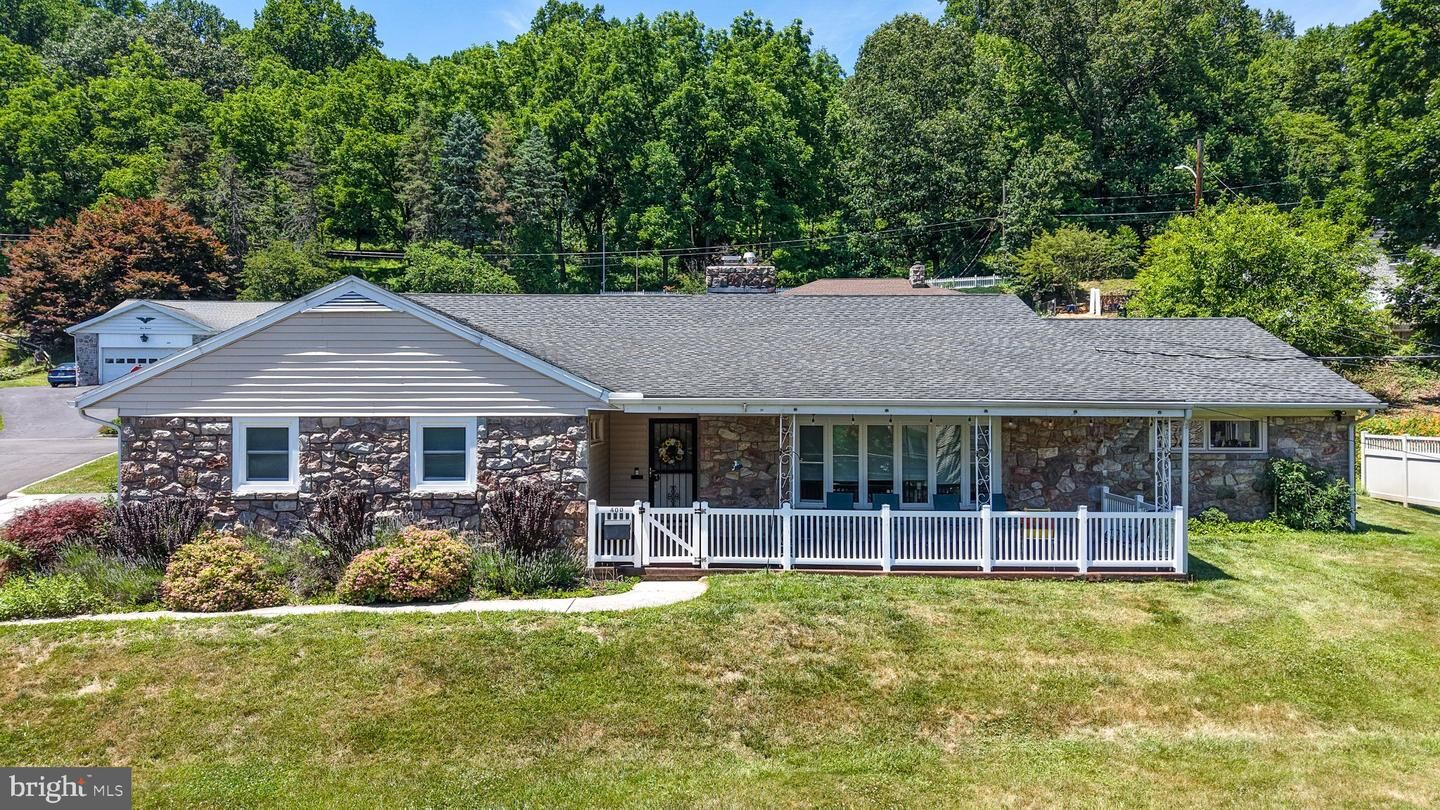
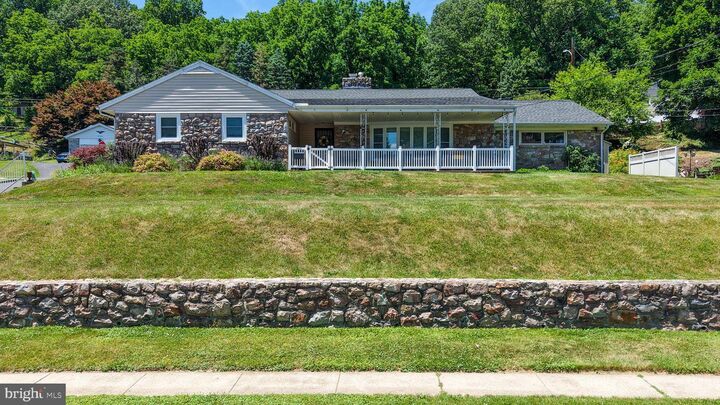
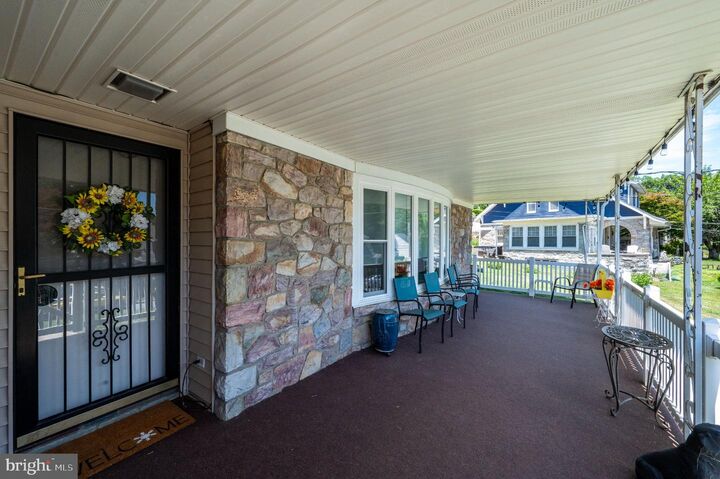
This charming, move-in ready ranch-style home offers first-floor living. Nestled on a generous corner lot of 0.33 acres, this property has a well-maintained exterior featuring a combination of stone and vinyl siding. Step inside to discover a thoughtfully designed interior that displays character. The traditional floor plan includes a formal dining room and an eat-in kitchen that invites casual meals and morning coffee. The kitchen is equipped with essential appliances. Natural light floods the home, enhancing the inviting atmosphere. The living area is anchored by a stunning stone fireplace, creating a cozy focal point for relaxation during cooler evenings. Elegant details such as crown moldings, chair railings, and built-ins add a touch of sophistication throughout the home. Retreat to the primary suite, which features a private bath. Additional bedrooms offer flexibility for guests, a home office, or hobbies, while a partially finished basement with walkout stairs presents opportunities for further customization. The exterior of the home is equally appealing, with a covered porch that invites you to enjoy the outdoors. The property includes an attached garage, providing ample parking space for up to two vehicles, including a driveway. The presence of sidewalks and street lighting enhances the neighborhood's charm and accessibility. Located in Mt Penn, this home offers a perfect balance of privacy and community. With its well-maintained features and inviting ambiance, this property is ready to welcome you home.
MLS #:
PABK2080442
PABK2080442
Taxes
$8,918(2026)
$8,918(2026)
Lot Size
0.33 acres
0.33 acres
Type
Single-Family Home
Single-Family Home
Year Built
1975
1975
Style
Ranch/Rambler
Ranch/Rambler
School District
Antietam
Antietam
County
Berks County
Berks County
Listed By
Benjamin "Ben" Perfetto, Coldwell Banker Realty
Source
BRIGHT IDX
Last checked Nov 3 2026 at 9:46 PM GMT+0000
BRIGHT IDX
Last checked Nov 3 2026 at 9:46 PM GMT+0000
Bathroom Details
- Full Bathrooms: 2
- Half Bathroom: 1
Interior Features
- Dining Area
- Built-Ins
- Crown Moldings
- Wood Floors
- Floor Plan - Traditional
- Dishwasher
- Disposal
- Refrigerator
- Water Heater
- Kitchen - Eat-In
- Washer/Dryer Hookups Only
- Chair Railings
- Entry Level Bedroom
- Built-In Microwave
- Formal/Separate Dining Room
- Cedar Closet(s)
- Pantry
- Walk-In Closet(s)
- Primary Bath(s)
- Bathroom - Tub Shower
- Bathroom - Walk-In Shower
Lot Information
- Corner
Property Features
- Above Grade
- Below Grade
- Fireplace: Stone
- Foundation: Block
Heating and Cooling
- Forced Air
- Central A/C
Basement Information
- Walkout Stairs
- Partially Finished
Flooring
- Tile/Brick
- Vinyl
- Laminated
- Solid Hardwood
- Laminate Plank
Exterior Features
- Vinyl Siding
- Stone
- Roof: Architectural Shingle
Utility Information
- Sewer: Public Sewer
- Fuel: Natural Gas
Parking
- Asphalt Driveway
Stories
- 1
Living Area
- 2,927 sqft
Location
Disclaimer: Copyright 2026 Bright MLS IDX. All rights reserved. This information is deemed reliable, but not guaranteed. The information being provided is for consumers’ personal, non-commercial use and may not be used for any purpose other than to identify prospective properties consumers may be interested in purchasing. Data last updated 11/3/26 13:46
