
Listing Courtesy of: BRIGHT IDX / Listed By: Edward "Ed" Jenkins, Coldwell Banker Realty
20 Scotland Drive 20 Reading, PA 19606
Coming Soon
$565,000 (USD)
MLS #:
PABK2078142
PABK2078142
Taxes
$10,873(2026)
$10,873(2026)
Lot Size
0.52 acres
0.52 acres
Type
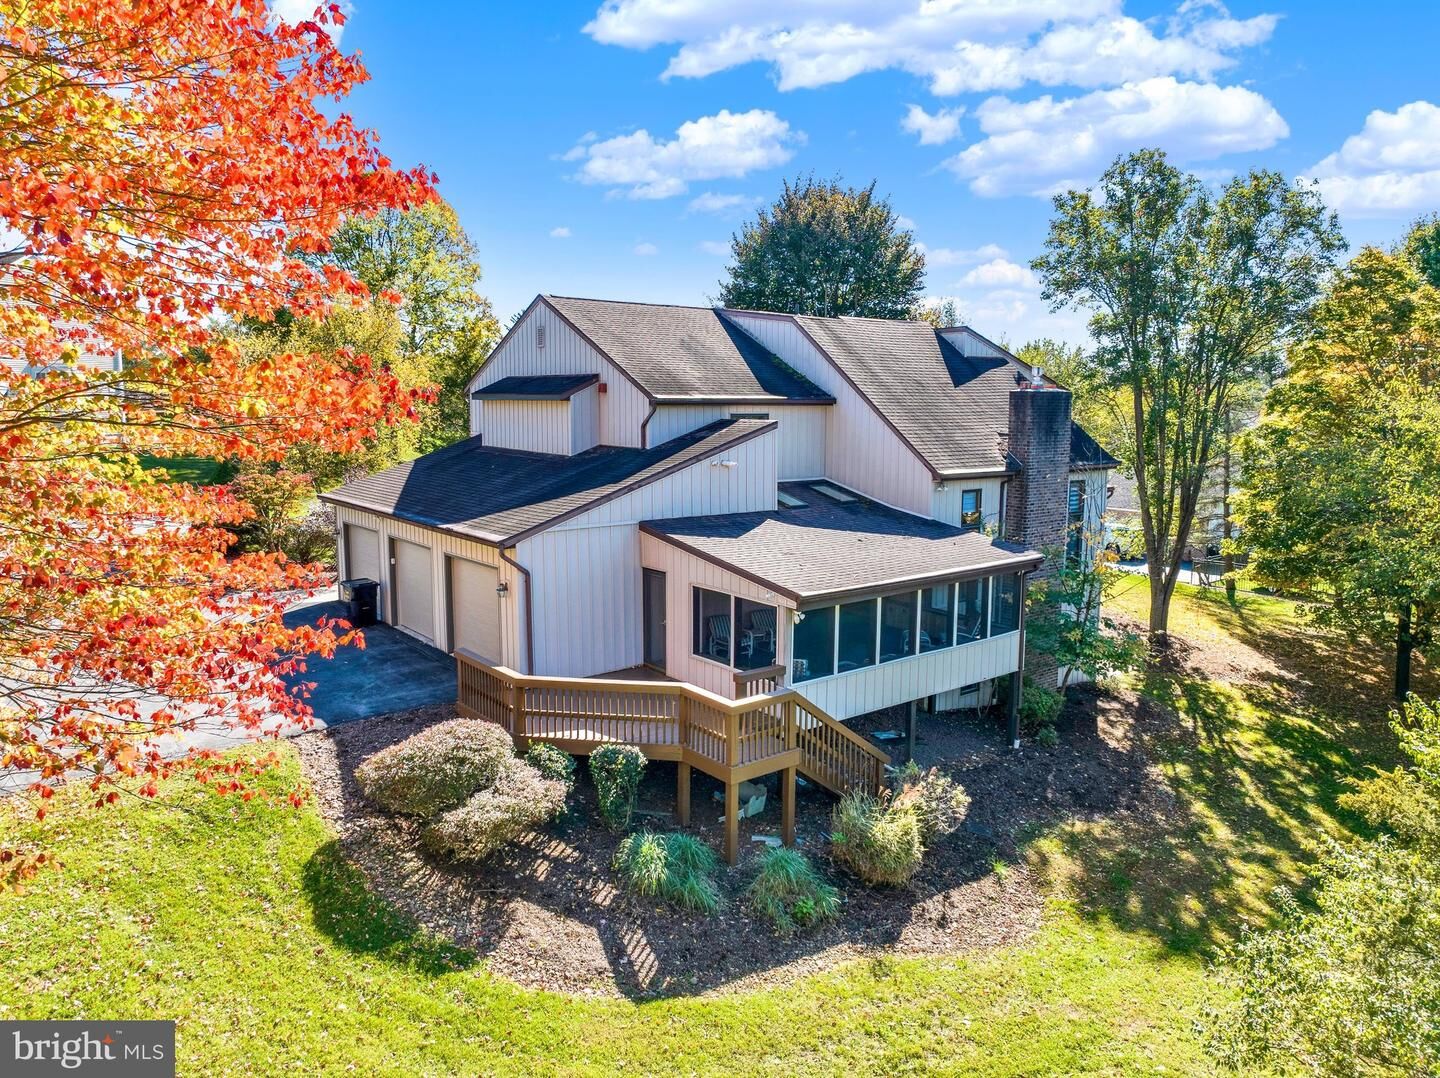
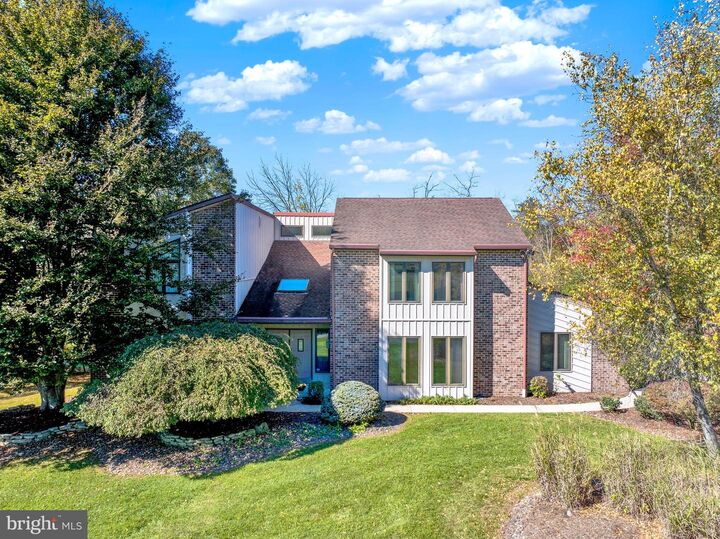
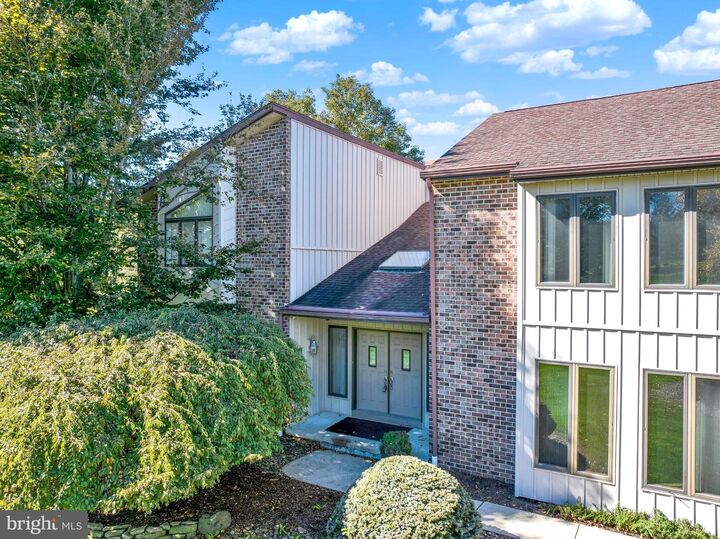
Single-Family Home
Single-Family Home
Year Built
1989
1989
Style
Contemporary
Contemporary
School District
Exeter Township
Exeter Township
County
Berks County
Berks County
Listed By
Edward "Ed" Jenkins, Coldwell Banker Realty
Source
BRIGHT IDX
Last checked Oct 25 2026 at 6:04 PM GMT+0000
BRIGHT IDX
Last checked Oct 25 2026 at 6:04 PM GMT+0000
Bathroom Details
- Full Bathrooms: 3
- Half Bathroom: 1
Interior Features
- Dining Area
- Dishwasher
- Disposal
- Refrigerator
- Dryer - Front Loading
- Oven - Double
- Oven/Range - Gas
- Breakfast Area
- Kitchen - Island
- Floor Plan - Open
- Oven - Self Cleaning
- Recessed Lighting
- Range Hood
- Kitchen - Table Space
- Wet/Dry Bar
- Walls/Ceilings: Vaulted Ceilings
- Cooktop - Down Draft
- Skylight(s)
- Water Treat System
- Carpet
- Dryer - Electric
- Walls/Ceilings: 9'+ Ceilings
- Ceiling Fan(s)
- Bathroom - Tub Shower
- Bathroom - Stall Shower
- Bathroom - Jetted Tub
Subdivision
- Exeter Golf Club E
Property Features
- Above Grade
- Below Grade
- Fireplace: Gas/Propane
- Fireplace: Heatilator
- Foundation: Concrete Perimeter
Heating and Cooling
- Heat Pump(s)
- Central A/C
Basement Information
- Fully Finished
- Partial
- Daylight
Flooring
- Vinyl
- Carpet
- Ceramic Tile
- Engineered Wood
Exterior Features
- Frame
- Roof: Asbestos Shingle
Utility Information
- Sewer: Public Sewer
- Fuel: Natural Gas
School Information
- Elementary School: Owatin Creek
- Middle School: Reiffton School
- High School: Exeter Township Senior
Parking
- Paved Driveway
Stories
- 3
Living Area
- 3,928 sqft
Location
Disclaimer: Copyright 2026 Bright MLS IDX. All rights reserved. This information is deemed reliable, but not guaranteed. The information being provided is for consumers’ personal, non-commercial use and may not be used for any purpose other than to identify prospective properties consumers may be interested in purchasing. Data last updated 10/25/26 11:04

Description