
Listing Courtesy of: BRIGHT IDX / Listed By: Joseph "Joe" Colon, Coldwell Banker Realty
3415 Earl Street Laureldale, PA 19605
Coming Soon
$264,900 (USD)
OPEN HOUSE TIMES
-
OPENSat, Aug 2212 noon - 2:00 pm
Description
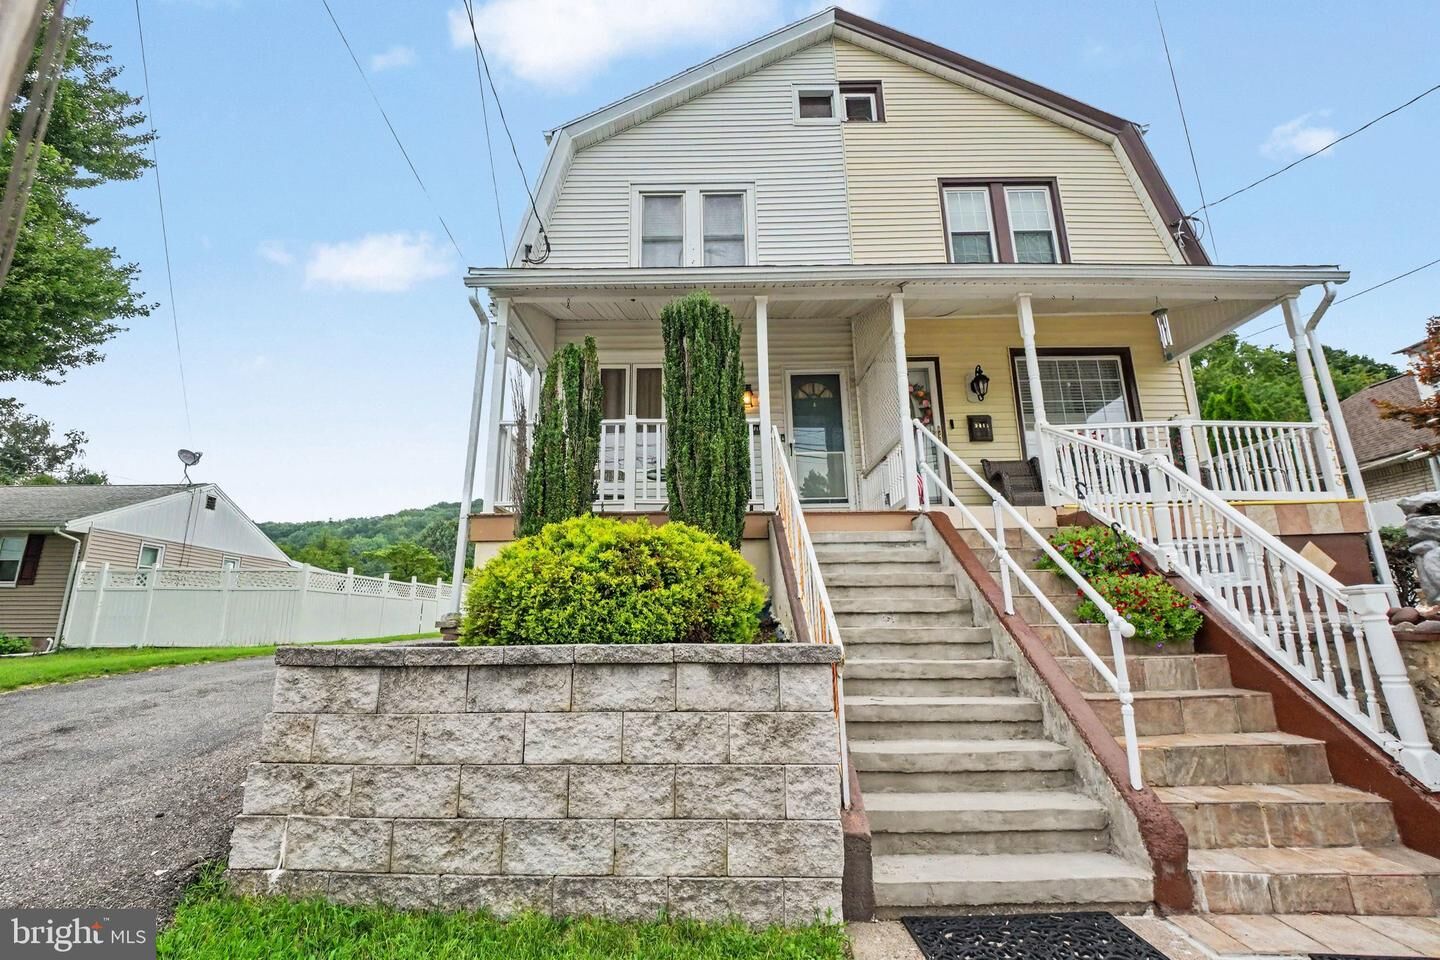
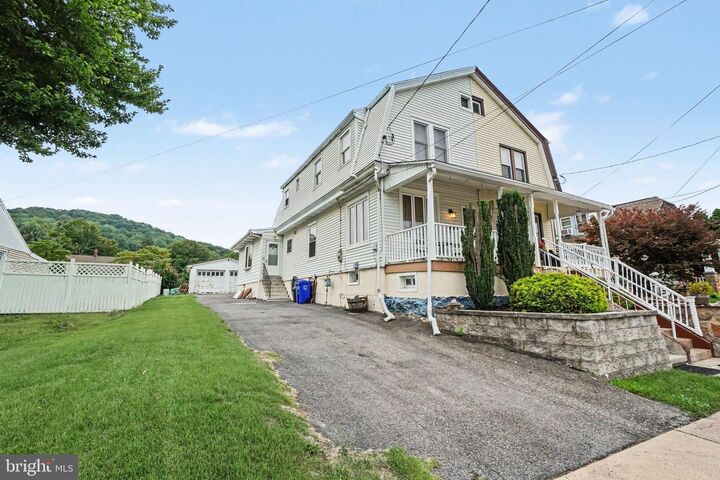
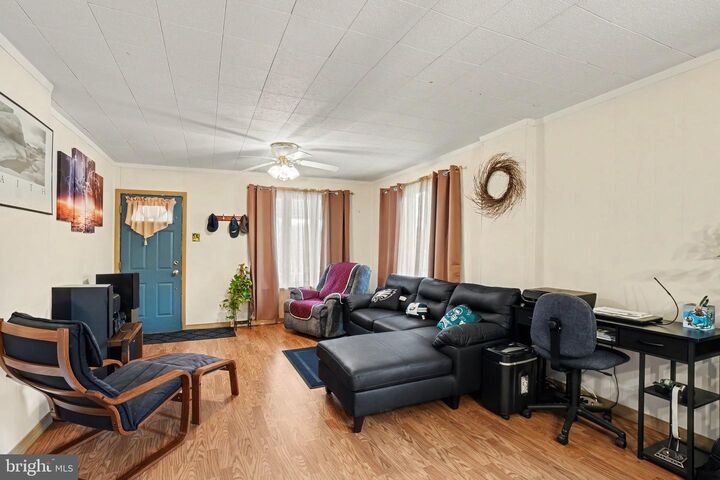
Welcome to 3514 Earl Street in Laureldale, a spacious semi-detached home located in the Muhlenberg School District. Offering 3 bedrooms, 1.5 bathrooms, multiple living spaces, and excellent off-street parking, this home combines a functional layout with several recent updates.The first floor features a comfortable living room, dining area, and kitchen, followed by a spacious bonus living room in the rear of the home. This additional living space is highlighted by a fireplace and conveniently located half bathroom, making it a great area for entertaining, relaxing, a family room, or even a home office.Upstairs, the second floor offers three private bedrooms and a full bathroom, while the third-floor attic provides plenty of additional storage space.The current owner has recently completed several improvements throughout the home, including new granite countertops, new appliances, new vinyl flooring, new carpeting on the second floor, and fresh interior paint, giving the property a refreshed and move-in-ready feel.Outside, the property offers a detached garage plus a private driveway with parking for up to four vehicles—a valuable feature that provides plenty of off-street parking.With its recent renovations, multiple living areas, generous parking, and convenient Laureldale location within the Muhlenberg School District, 3514 Earl Street is ready for its next owner. Schedule your private showing today and see everything this home has to offer!
MLS #:
PABK2077162
PABK2077162
Taxes
$3,832(2025)
$3,832(2025)
Lot Size
4,791 SQFT
4,791 SQFT
Type
Single-Family Home
Single-Family Home
Year Built
1920
1920
Style
Traditional
Traditional
School District
Muhlenberg
Muhlenberg
County
Berks County
Berks County
Listed By
Joseph "Joe" Colon, Coldwell Banker Realty
Source
BRIGHT IDX
Last checked Aug 22 2026 at 12:16 AM GMT+0000
BRIGHT IDX
Last checked Aug 22 2026 at 12:16 AM GMT+0000
Bathroom Details
- Full Bathroom: 1
- Half Bathroom: 1
Interior Features
- Dishwasher
- Refrigerator
- Stove
Property Features
- Above Grade
- Below Grade
- Foundation: Concrete Perimeter
Heating and Cooling
- Forced Air
- Window Unit(s)
- Ceiling Fan(s)
Basement Information
- Full
Flooring
- Vinyl
- Carpet
Exterior Features
- Vinyl Siding
- Aluminum Siding
Utility Information
- Utilities: Natural Gas Available
- Sewer: Public Sewer
- Fuel: Natural Gas
Parking
- Asphalt Driveway
Stories
- 3
Living Area
- 1,522 sqft
Location
Disclaimer: Copyright 2026 Bright MLS IDX. All rights reserved. This information is deemed reliable, but not guaranteed. The information being provided is for consumers’ personal, non-commercial use and may not be used for any purpose other than to identify prospective properties consumers may be interested in purchasing. Data last updated 8/21/26 17:16
