

Listing Courtesy of: BRIGHT IDX / Listed By: Monica Watson, Coldwell Banker Realty
180 Lukens Mill Drive Coatesville, PA 19320
Coming Soon (1 Days)
$370,000 (USD)
OPEN HOUSE TIMES
-
OPENSat, Sep 512 noon - 2:00 pm
Description
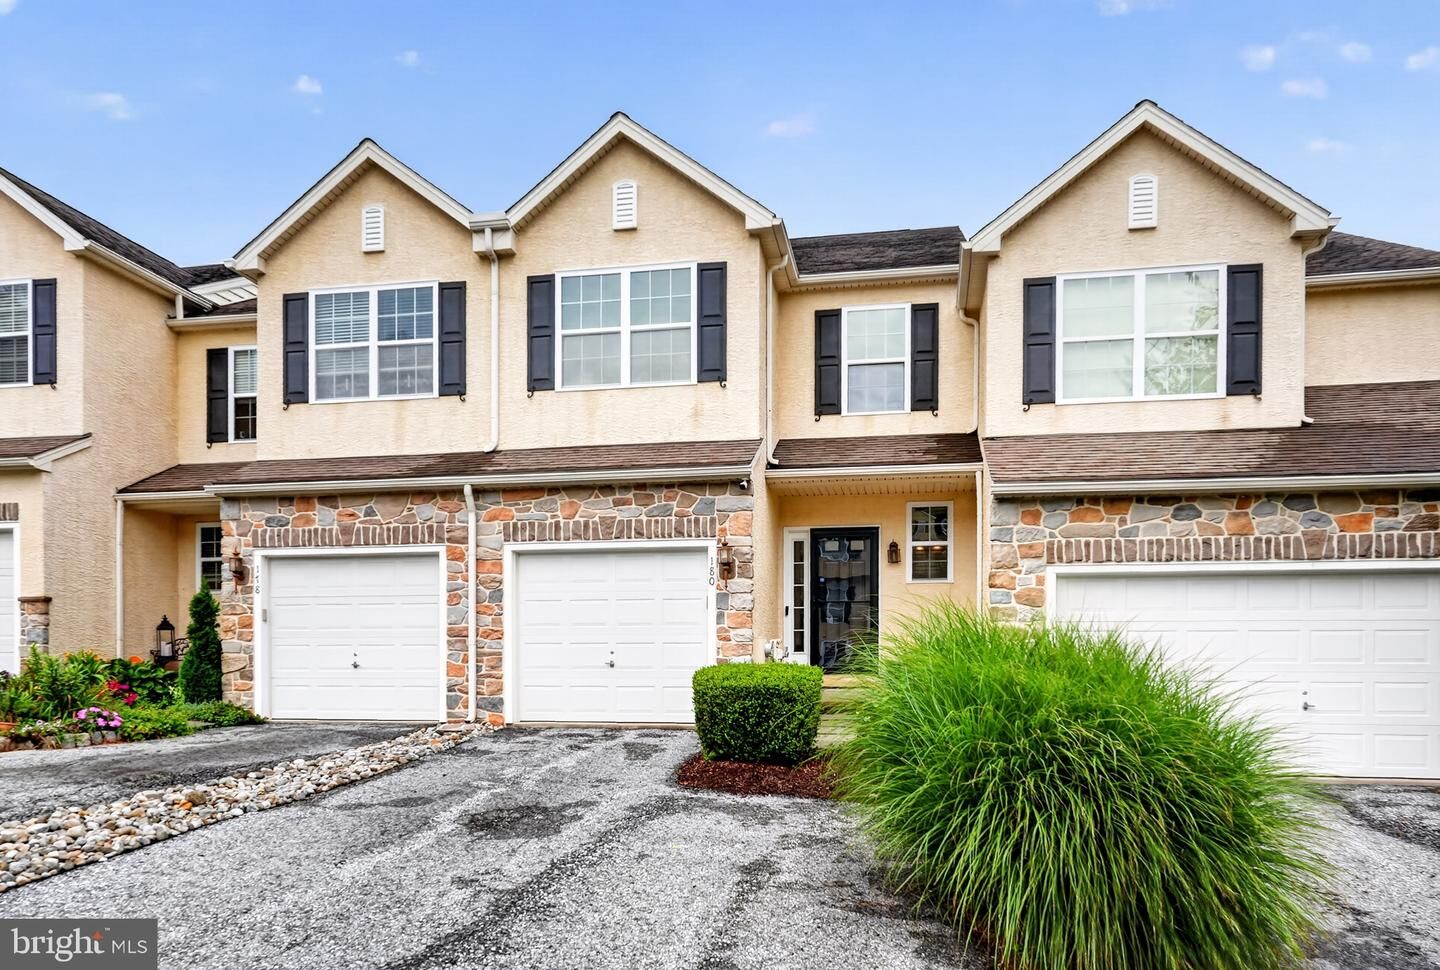
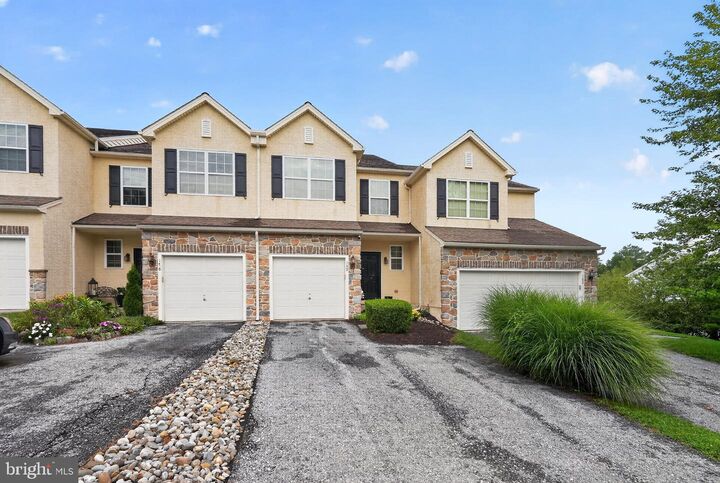
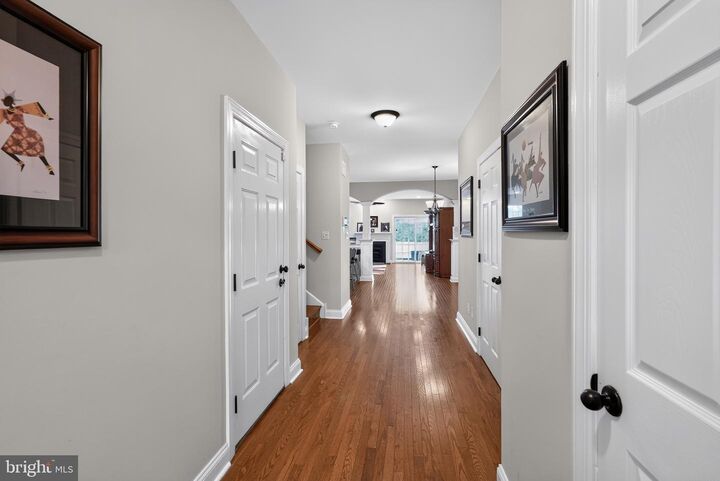
Rarely available and exceptionally spacious, this move-in ready townhouse is among the largest models in the community. Expanded with bump-outs on all three levels, the home offers approximately 1,663 square feet above grade plus a finished walkout lower level, creating an impressive amount of living space rarely found in a townhome. Coupled with scenic countryside views, versatile indoor and outdoor living areas. This property offers an outstanding opportunity for today's buyer.A welcoming foyer opens to a bright main level featuring gleaming hardwood floors throughout. At the heart of the home is a beautifully designed kitchen with 42-inch cabinetry, granite countertops, recessed lighting, and an oversized center island with seating. The open floor plan connects seamlessly to the family room, where a gas fireplace, ceiling fan, and abundant natural light create an inviting atmosphere for everyday living.Make the expanded vinyl-composite deck your private oasis. Whether enjoying your morning coffee or hosting friends and family, this outdoor space provides the perfect backdrop.The upper level features a spacious primary bedroom with a tray ceiling, recessed lighting, a sitting area, and two oversized walk-in closets. The en-suite bathroom includes dual vanities, a soaking tub, and a separate shower. Two additional bedrooms and a full hall bath complete the second floor.The finished walkout lower level adds exceptional flexibility to the home and includes a convenient powder room. Recessed dimmable lighting, a striking wood accent wall, and a wall-mounted fireplace create a warm and stylish setting. This level is ideal for a recreation room, media space, home office, fitness area, playroom, or guest overflow space. Additional highlights include washer and dryer hookups, a radon mitigation system, and generous storage areas.The attached garage offers secure parking, additional storage options, and easy access to the home.The HOA provides lawn care, snow plowing, common area maintenance and roof replacement, helping to simplify exterior upkeep and protect your investment.This home offers the space, features, and convenience that are increasingly difficult to find in today's market. An open house is scheduled for Saturday, September 5th from 12pm to 2pm. Don't miss the opportunity to make this house your home.
MLS #:
PACT2134380
PACT2134380
Taxes
$7,709(2026)
$7,709(2026)
Lot Size
1,081 SQFT
1,081 SQFT
Type
Townhouse
Townhouse
Year Built
2011
2011
Style
Colonial
Colonial
School District
Coatesville Area
Coatesville Area
County
Chester County
Chester County
Listed By
Monica Watson, Coldwell Banker Realty
Source
BRIGHT IDX
Last checked Sep 2 2026 at 1:00 PM GMT+0000
BRIGHT IDX
Last checked Sep 2 2026 at 1:00 PM GMT+0000
Bathroom Details
- Full Bathrooms: 2
- Half Bathrooms: 2
Interior Features
- Window Treatments
- Wood Floors
- Dishwasher
- Disposal
- Water Heater
- Combination Kitchen/Dining
- Kitchen - Eat-In
- Oven/Range - Gas
- Breakfast Area
- Upgraded Countertops
- Kitchen - Island
- Floor Plan - Open
- Oven - Single
- Walls/Ceilings: Dry Wall
- Recessed Lighting
- Range Hood
- Built-In Microwave
- Carpet
- Walk-In Closet(s)
- Walls/Ceilings: 9'+ Ceilings
- Ceiling Fan(s)
- Primary Bath(s)
- Bathroom - Tub Shower
- Bathroom - Soaking Tub
- Bathroom - Stall Shower
Subdivision
- Southview
Property Features
- Above Grade
- Below Grade
- Fireplace: Gas/Propane
- Fireplace: Electric
- Foundation: Concrete Perimeter
Heating and Cooling
- Forced Air
- Central
- Central A/C
Basement Information
- Rear Entrance
- Fully Finished
- Full
Homeowners Association Information
- Dues: $378
Flooring
- Hardwood
- Carpet
- Ceramic Tile
Exterior Features
- Vinyl Siding
- Aluminum Siding
- Roof: Shingle
- Roof: Pitched
Utility Information
- Sewer: Public Sewer
- Fuel: Propane - Metered
School Information
- Elementary School: Caln
- Middle School: Scott
- High School: Coatesville Area Senior
Parking
- Asphalt Driveway
Stories
- 2
Living Area
- 2,178 sqft
Location
Disclaimer: Copyright 2026 Bright MLS IDX. All rights reserved. This information is deemed reliable, but not guaranteed. The information being provided is for consumers’ personal, non-commercial use and may not be used for any purpose other than to identify prospective properties consumers may be interested in purchasing. Data last updated 9/2/26 06:00
